
Blog
The Evolution of Stadium Design: From Generic Arenas to Local Landmarks
For much of the 1960s and 1970s, many American multipurpose stadiums followed a familiar formula: large concrete seating bowls, extensive parking and enough flexibility to accommodate multiple sports. These facilities prioritized flexibility, efficiency and capacity, but they often had a weaker physical and architectural relationship with the cities and neighborhoods around them.
Today, architects take a more contextual approach to stadium design. They study local history, climate, culture and urban patterns to create venues that don’t simply house sporting events, but can become part of a city’s identity.
Let’s look at the evolution of stadium design and how those methods have changed over time.
The Cookie-Cutter Era Put Flexibility First
Many of America’s best-known multipurpose stadiums popped up during the 1960s and 1970s. These facilities often hosted multiple sports to make them more efficient. Examples include stadiums like the Oakland Coliseum, the San Diego Stadium, and the RFK Stadium.
Circular or nearly circular seating bowls made it possible for the stadiums to host different sports, like baseball and football, but that also meant that some fans were often farther from the action and seats were oriented toward the center of the field instead of home plate or the 50-yard line. San Diego Stadium was deliberately designed as a horseshoe/supercircle to improve sightlines and was specifically intended as a departure from the circular “cookie-cutter” model
The approach made practical sense at the time because teams could share construction and operating costs, while suburban sites offered more land for parking. But those priorities meant that the stadiums often had a weaker physical and architectural relationship with their surrounding neighborhoods.
Over time, cities began to consider the fact that a stadium could serve its sport well, while also being part of the city’s surroundings.
Oriole Park Introduced a Different Approach
Oriole Park at Camden Yards was one of the first ballparks to take this new approach of making the stadium part of the city’s identity.
When the Baltimore ballpark opened in 1992, its designers retained the historic B&O Warehouse beyond right field, incorporated Eutaw Street into the plan, and drew inspiration from the surrounding industrial architecture. The warehouse created a recognizable backdrop, while Eutaw Street provided major entrances on game days and continued to function as a public plaza at other times.
Petco Park is another example of incorporating historic materials into a new ballpark. The San Diego ballpark incorporates the historic Western Metal Supply Co. Building into left field instead of treating it as an obstacle to new construction. Today, the building contains seating, hospitality spaces and gathering areas overlooking the field.
Both of these parks connect to their city’s history and prove that modern stadium design can embrace this history instead of just creating a standard ballpark. They celebrate the relationship between the building, its sport, and its urban setting.
Modern Venues Frame Their Surroundings
Contextual stadium design doesn’t always rely on historic materials. It can also use the surrounding landscape as an architectural feature.
For example, Oracle Park in San Francisco sits along the waterfront in the China Basin neighborhood. Its open views connect spectators to the bay, while McCovey Cove turns the water itself into part of the baseball experience. Home runs that reach the cove become “splash hits,” a fun tradition that’s only possible because the stadium is part of the city’s layout.
This approach reverses one of the defining characteristics of the enclosed concrete stadium. Rather than blocking out the surrounding city, the venue incorporates it. The skyline, water, mountains or neighboring buildings can become part of what fans remember long after the final score.
Climate Now Helps Shape Stadium Identity
Architects and designers might have countless ideas for a new stadium, but making sure the venue is comfortable throughout the season is a top priority. Local conditions can influence a venue’s orientation, roof, materials, circulation and more.
That principle plays a major role in the design of the Athletics’ planned Las Vegas ballpark. BIG and HNTB designed the covered stadium designed the climate-controlled stadium in response to both the city’s environment and its location on the Strip. Five pennant-shaped arches shade the ballpark from the Nevada sun while allowing softer northern daylight into the interior. A large cable-supported glass window frames views toward the Strip and the New York-New York skyline. BIG describes the design as a response to Las Vegas’ distinctive culture and climate.
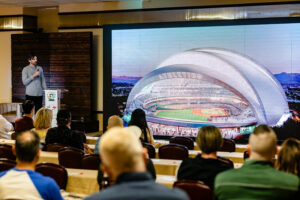
We talked about this design, and other related principles, during our 2025 program, The Las Vegas Athletics: Designing Stadiums With a Sense of Place. The program explored how the proposed A’s ballpark fits into a broader architectural conversation about how stadiums respond to their cities.
Stadiums Now Contribute to the City Beyond Game Day
Earlier suburban stadiums often operated as isolated destinations. Fans arrived, attended the game and left. Large parking areas separated the venue from nearby businesses and public spaces.
Contemporary projects increasingly connect stadiums to mixed-use districts, plazas, transit routes and pedestrian networks. Designers consider how people approach the venue, what they encounter around it, and how the site functions when there isn’t a game.
As we mentioned, Oriole Park’s integration of Eutaw Street offered an early example of this thinking. Newer venues expand the idea with restaurants, retail, public art, parks, and event spaces that attract visitors throughout the year.
The Best Stadiums Are Unique to Their City
Of course, there’s still all the logistics of performance and efficiency to think about when designing a huge sporting venue, but stadium designers understand that function and identity can coexist.
Today’s most memorable venues draw their character from the places around them. They preserve existing buildings, follow street patterns, frame natural views and respond to local weather. They also create traditions that celebrate their city and can’t be found anywhere else.
The evolution from generic arenas to local landmarks shows what happens when architects treat a stadium as part of the city’s identity, not just a building to serve a single purpose. The goal is for fans to not just know what team plays there, but how they reflect the city they represent.
Reference List
- National Park Service — RFK Stadium
National Park Service — Preliminary Assessment of Effects for RFK Stadium
- City of San Diego — San Diego Stadium Historic Context
City of San Diego — Mission Valley Community Plan Historic Context
- MLB — History of the B&O Warehouse at Camden Yards
MLB — History of B&O Warehouse at Camden Yards
- Populous — Oriole Park at Camden Yards
Populous — Oriole Park at Camden Yards
- MLB — Eutaw Street and Camden Yards
MLB — History of Eutaw Street Home Run Plaques
- City of San Diego — Western Metal Supply Building
City of San Diego — Western Metal Supply Building
- MLB — Western Metal Supply Co. Building
MLB — History of Western Metal Supply Co. Building at Petco Park
- Gensler — Western Metal Supply Co. Building
Gensler — Petco Park / Western Metal Supply Co. Building
- MLB — Oracle Park
- San Francisco Giants — China Basin
San Francisco Giants — Oracle Park / China Basin
- HNTB — Athletics Ballpark
HNTB Sports — Athletics Ballpark
- Duck Duck Shed — 2025 Program